











Overview
- Updated On:
- September 1, 2026
- 4 Bedrooms
- 3.5 Bathrooms
- 2,454.00 ft2
Description
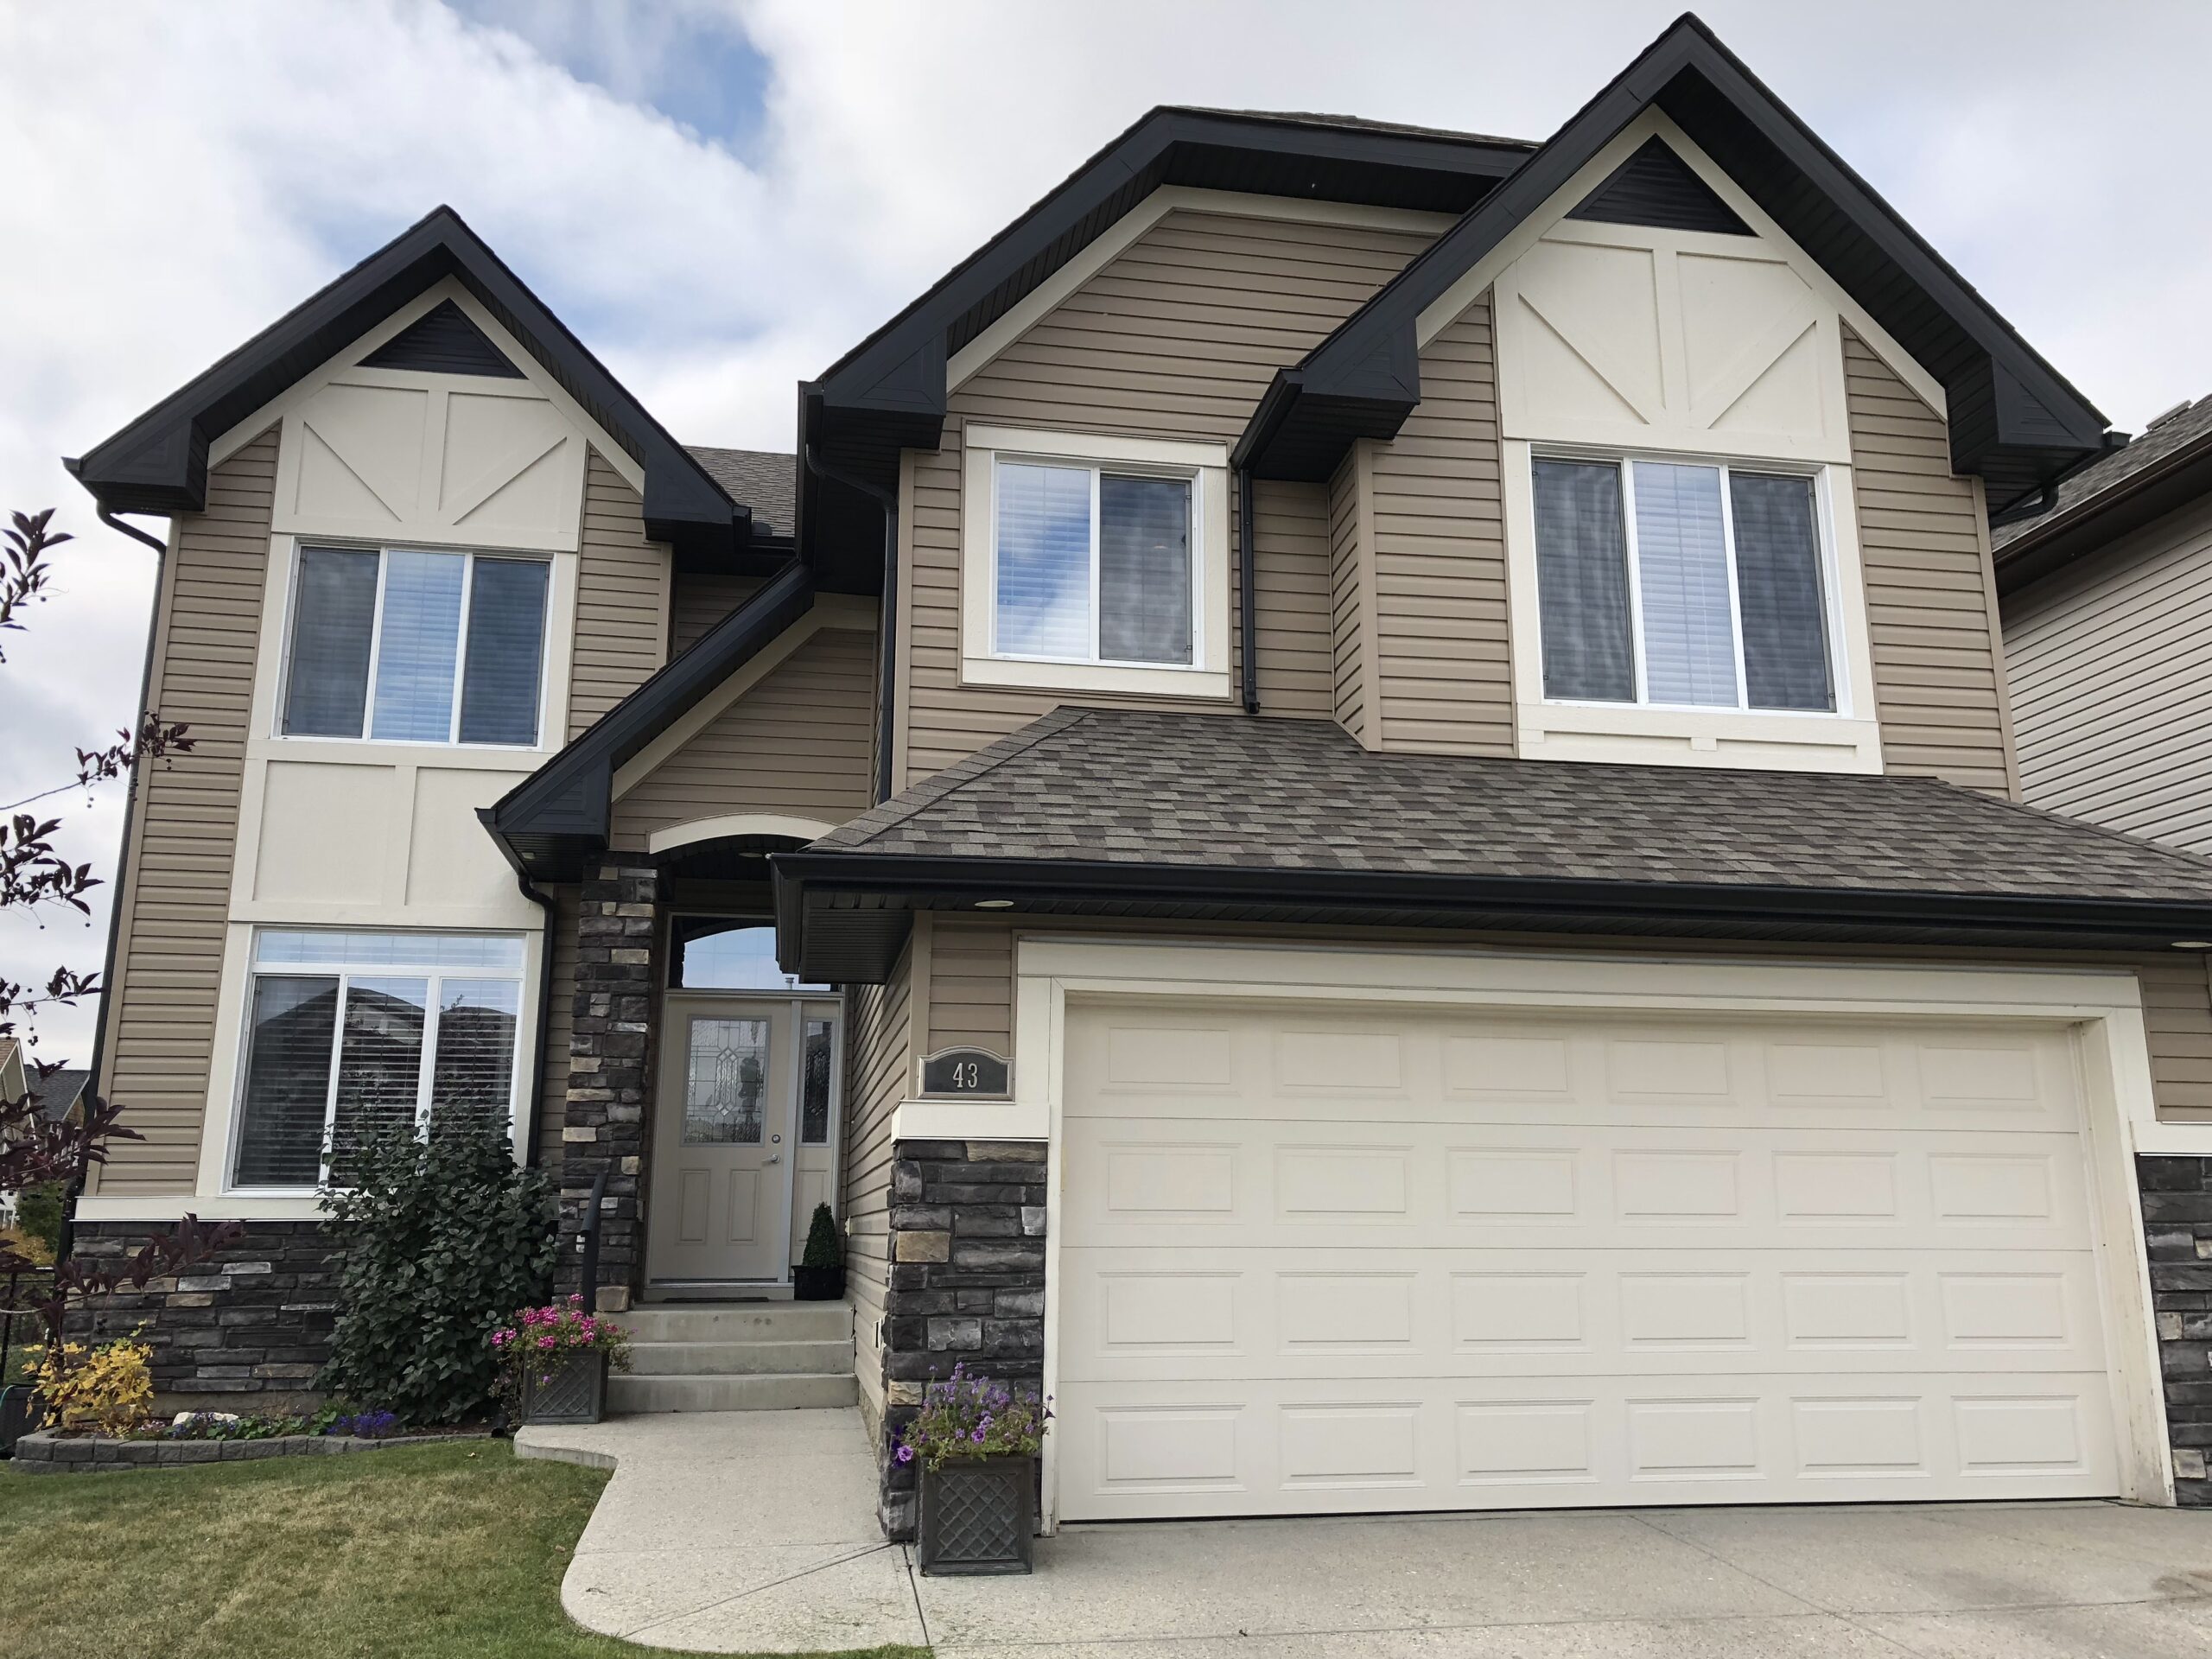
Spacious 4-Bedroom + Den Executive Home Backing onto Green Space
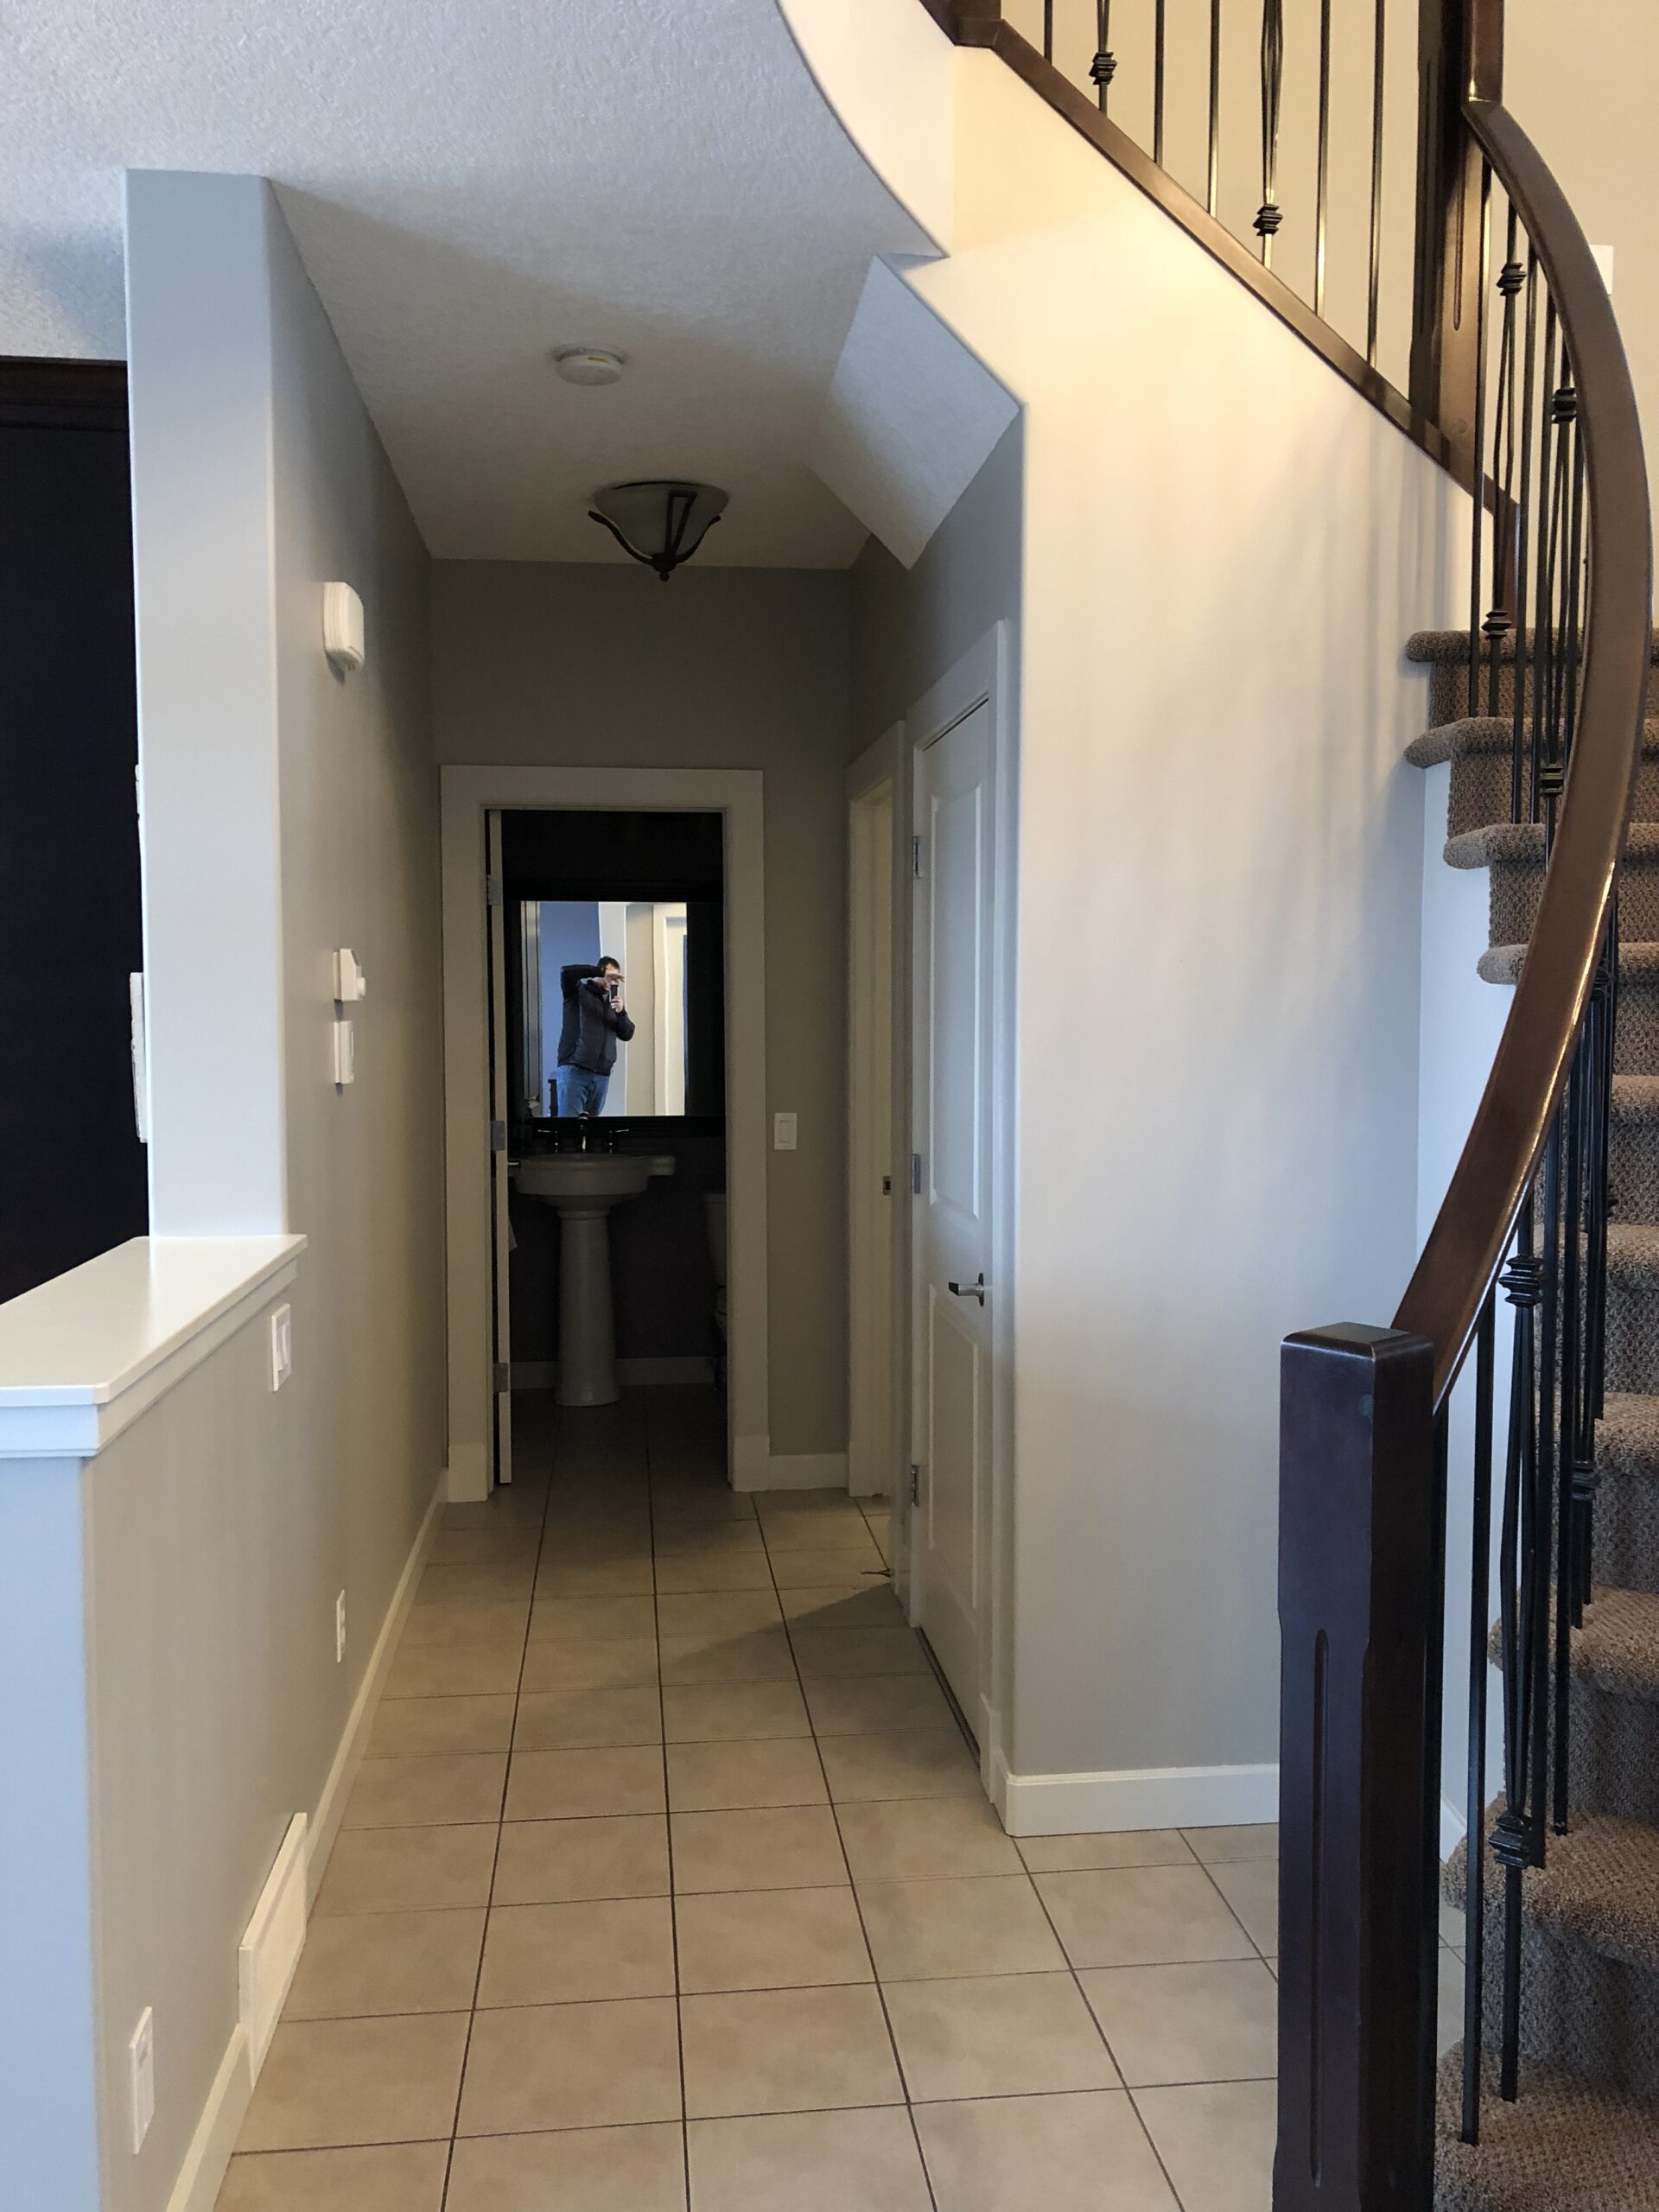
Enjoy over 3,000 sq. ft. of beautifully finished living space in this impressive executive home, ideally situated beside a peaceful green space.
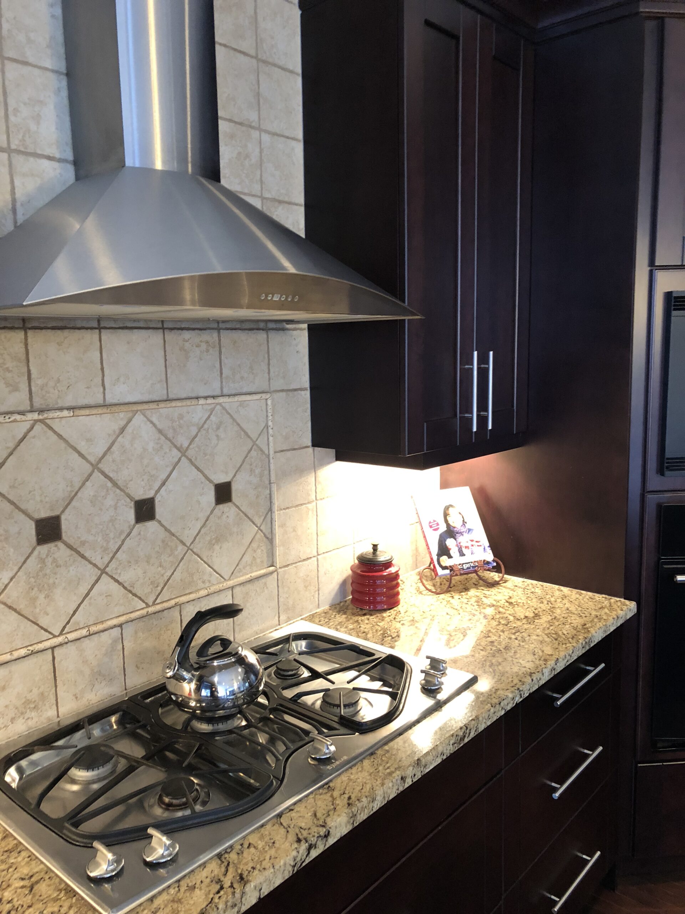
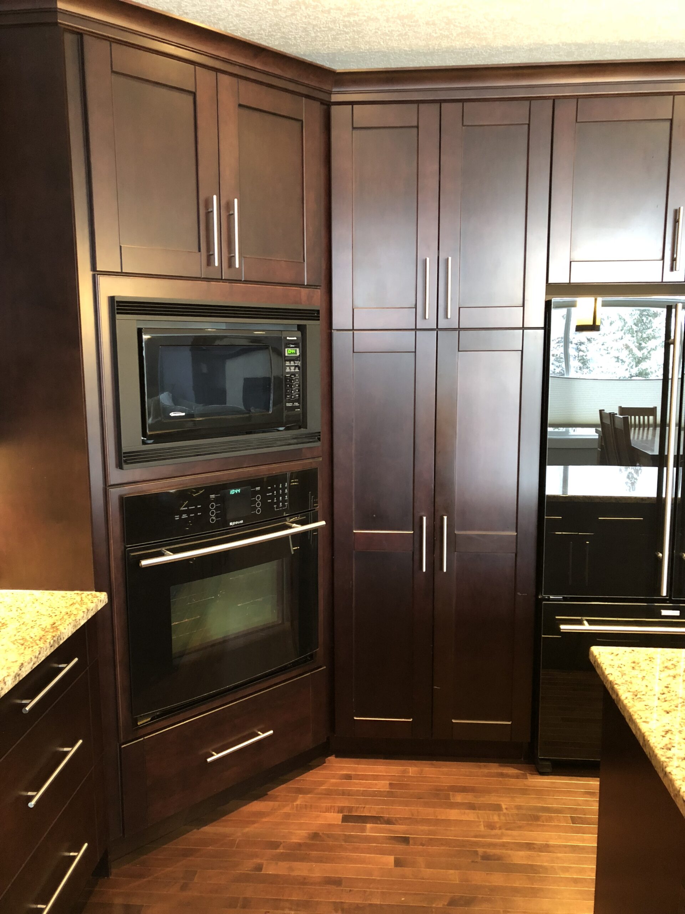
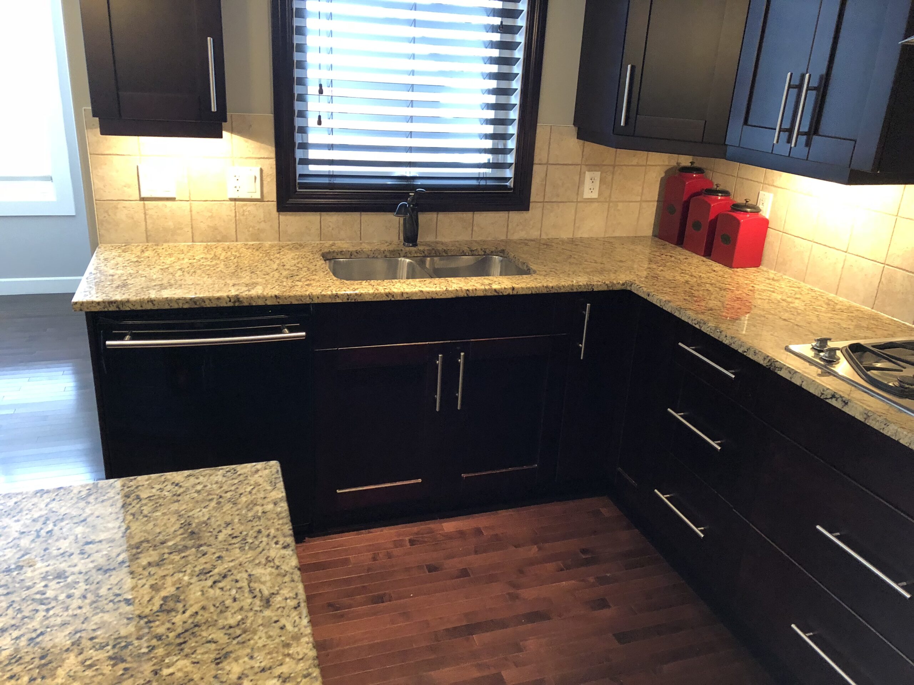
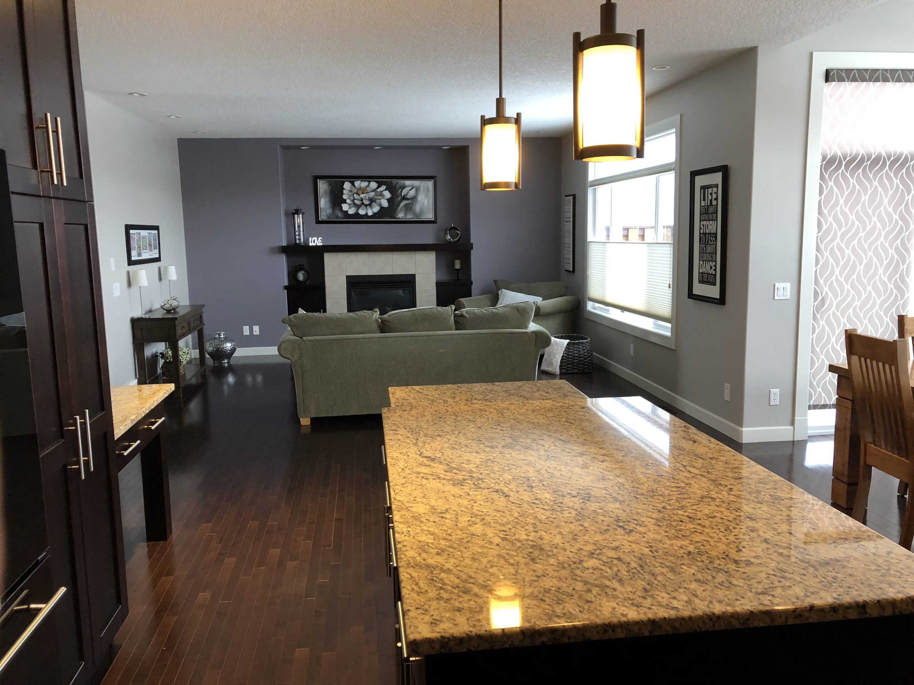
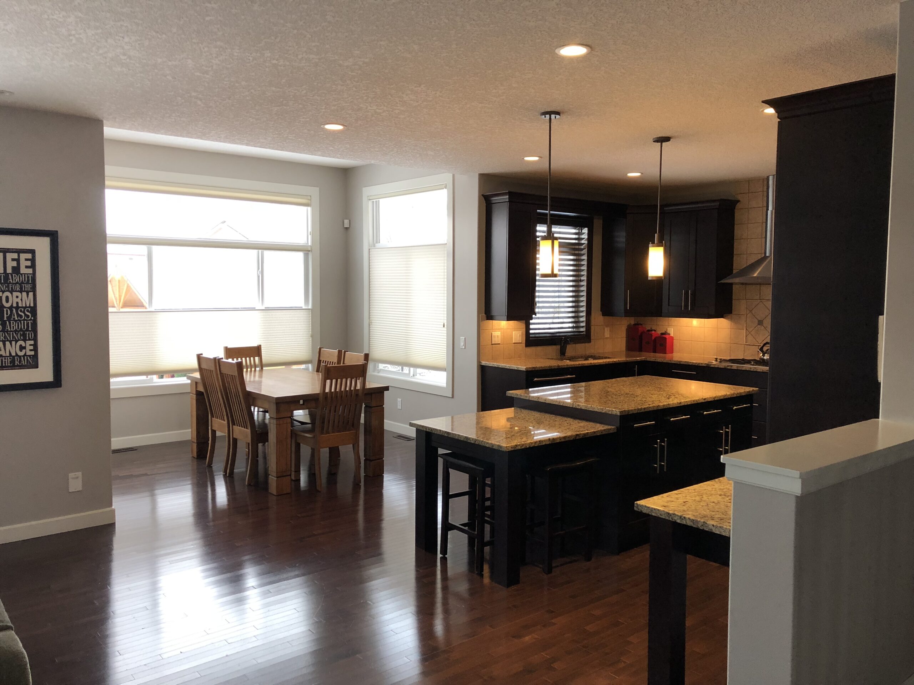
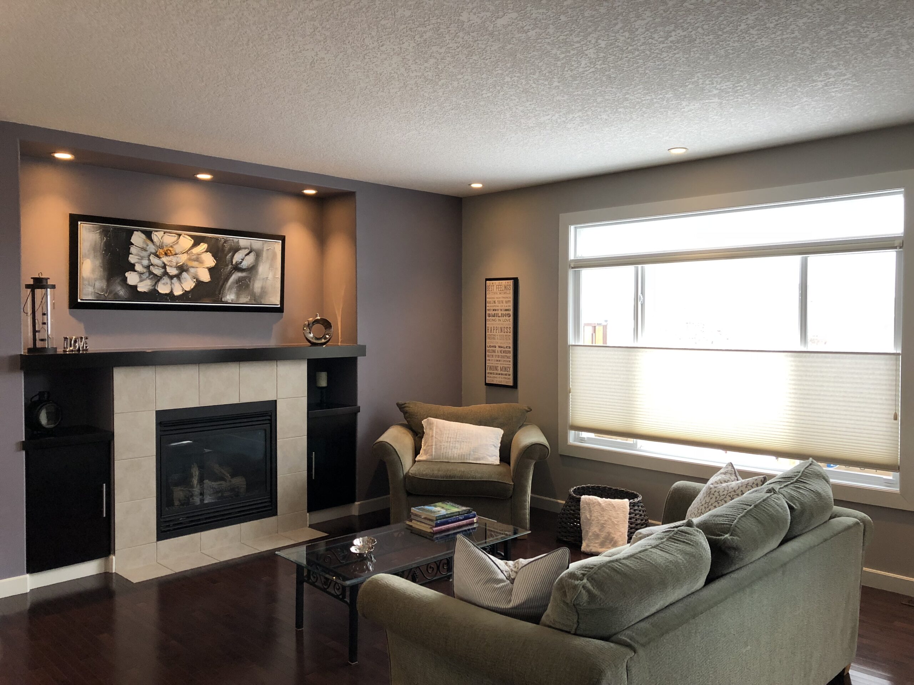
The thoughtfully designed main floor features rich hardwood flooring, a welcoming gas fireplace, a private den ideal for a home office, and a spacious kitchen with granite countertops. Central air conditioning keeps the home comfortable throughout Calgary’s warmer months.
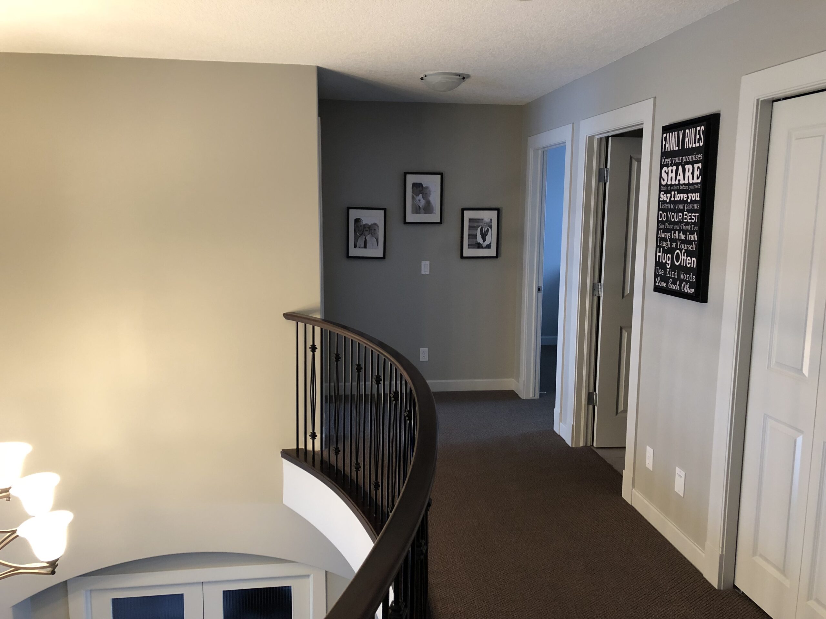
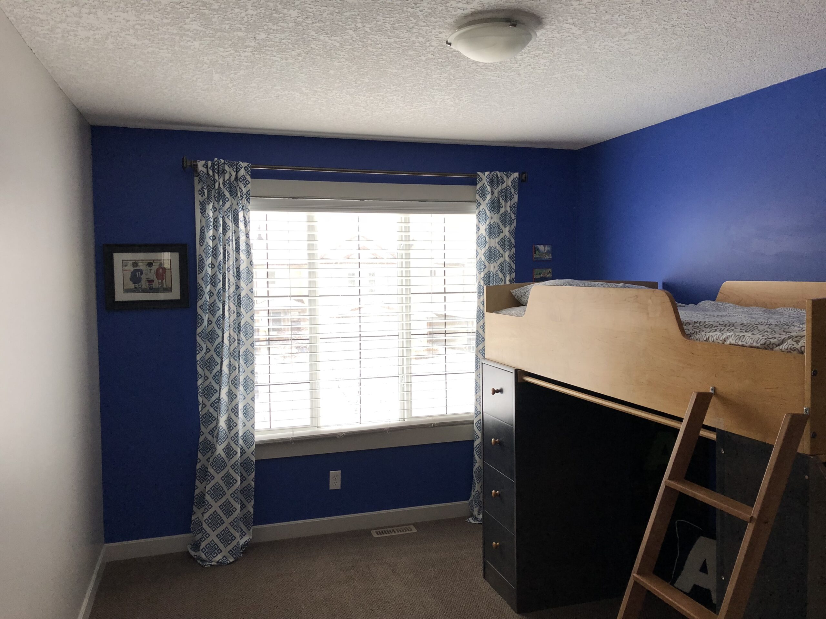
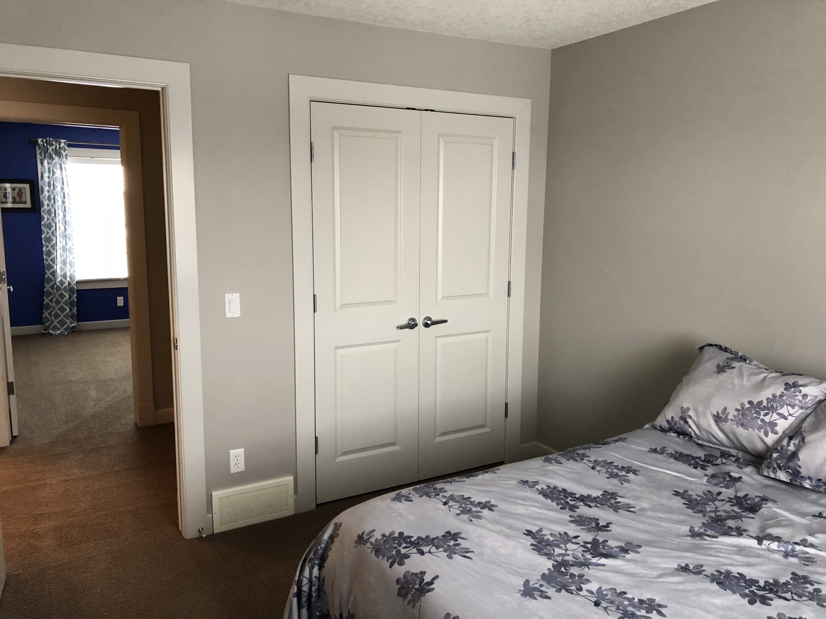
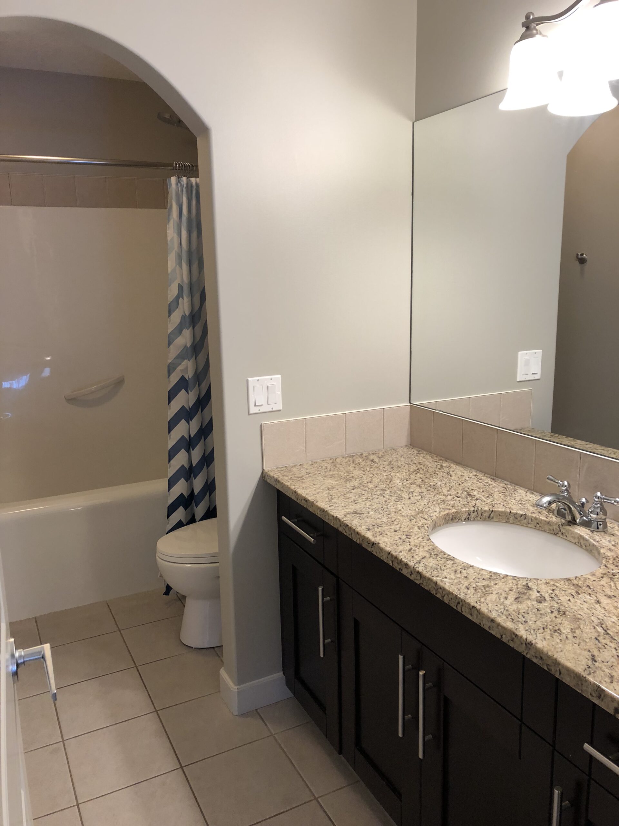
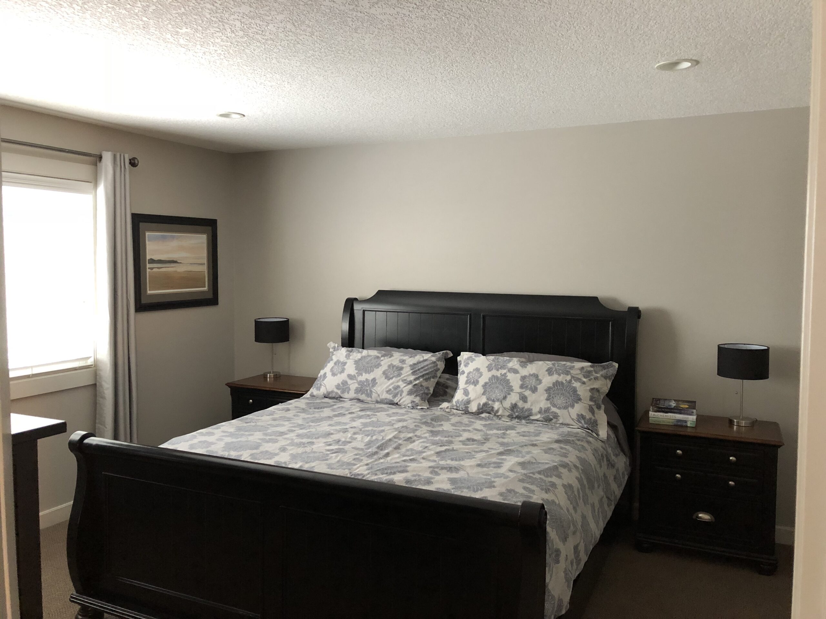
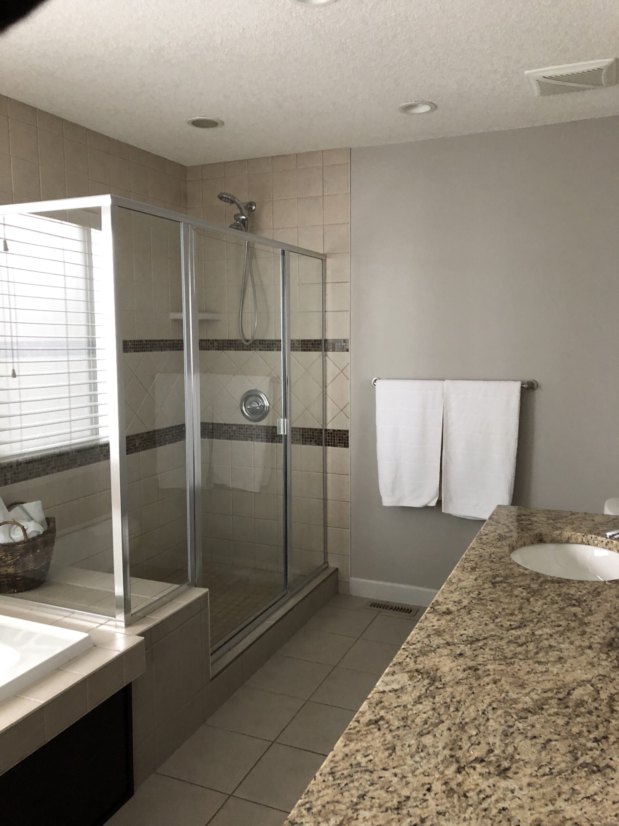
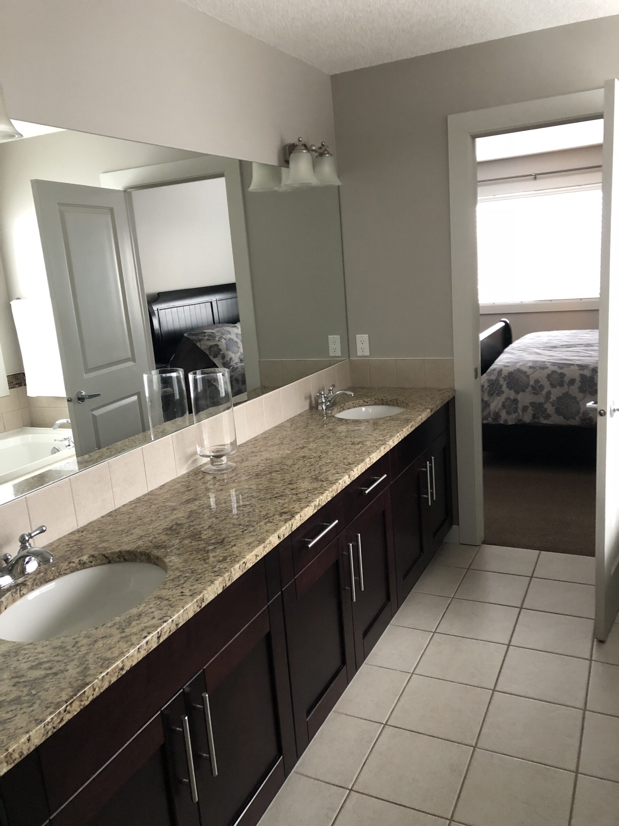
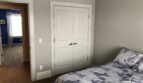
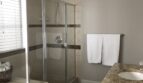
Upstairs, you’ll find three generous bedrooms, convenient upper-floor laundry, and a spacious primary suite complete with a full ensuite bathroom and walk-in closet. The fully developed basement adds even more flexible living space and includes the fourth bedroom.
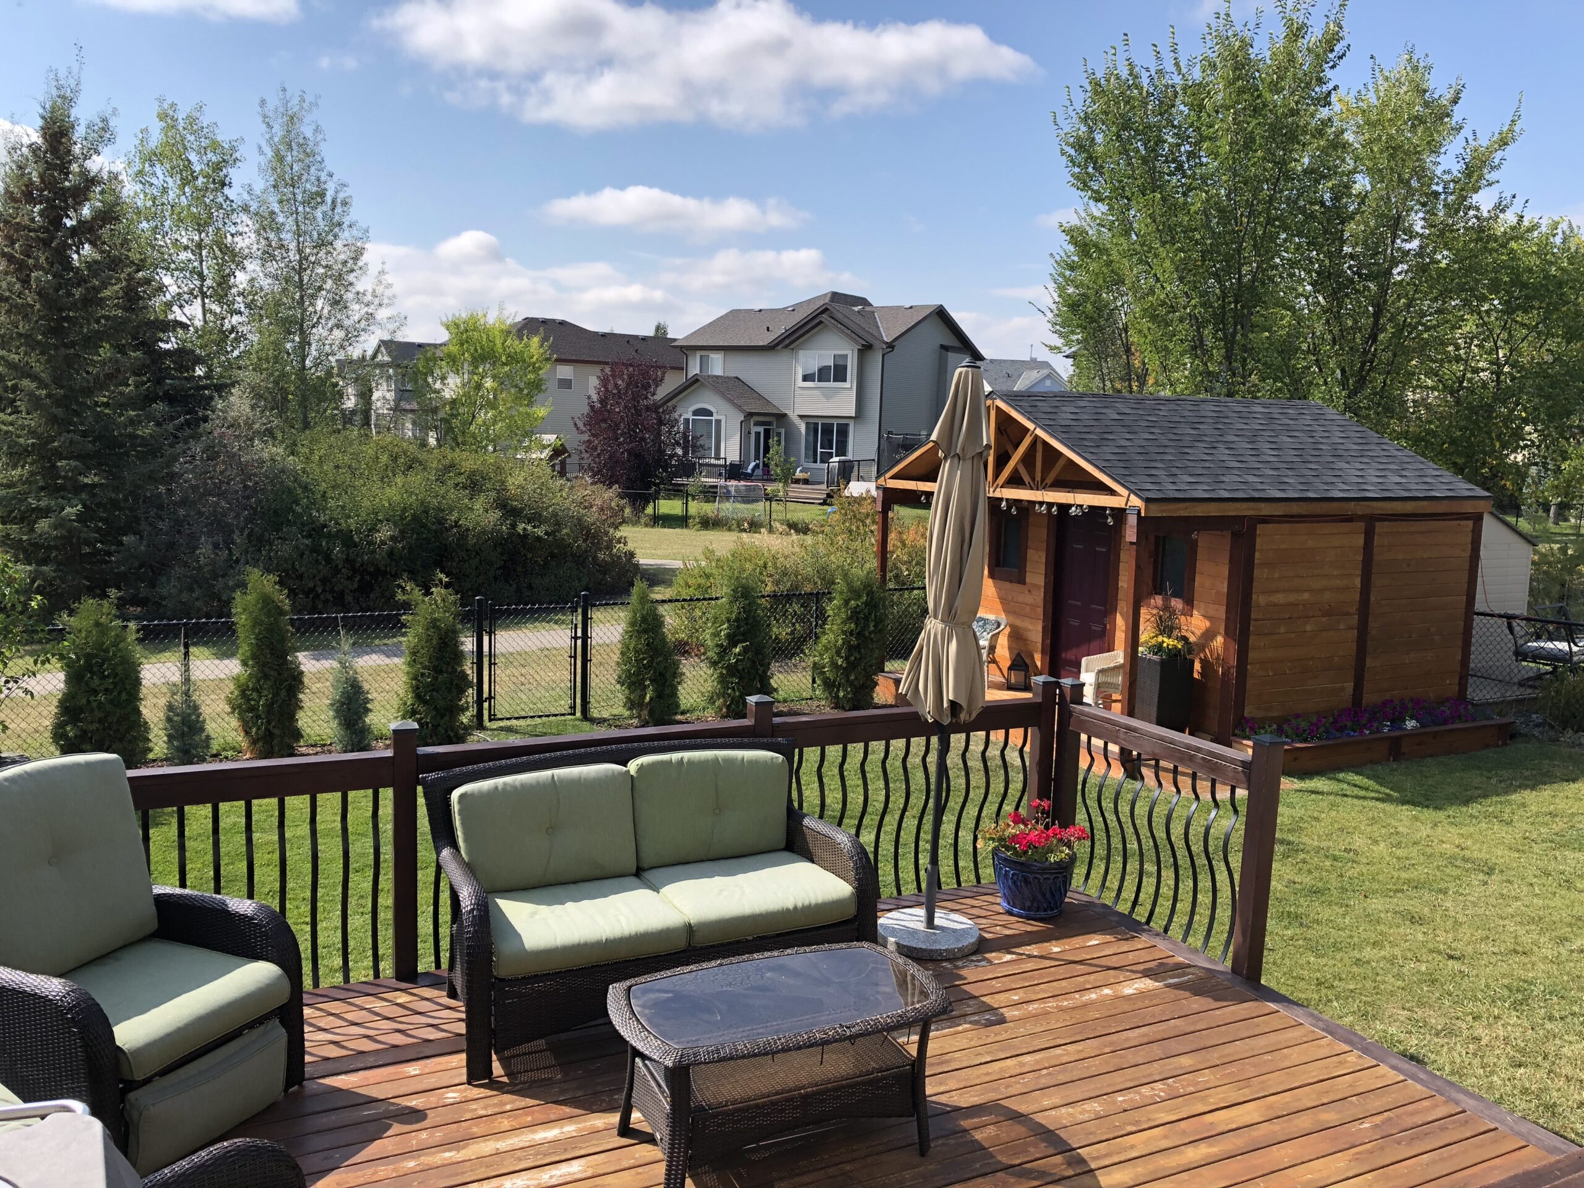
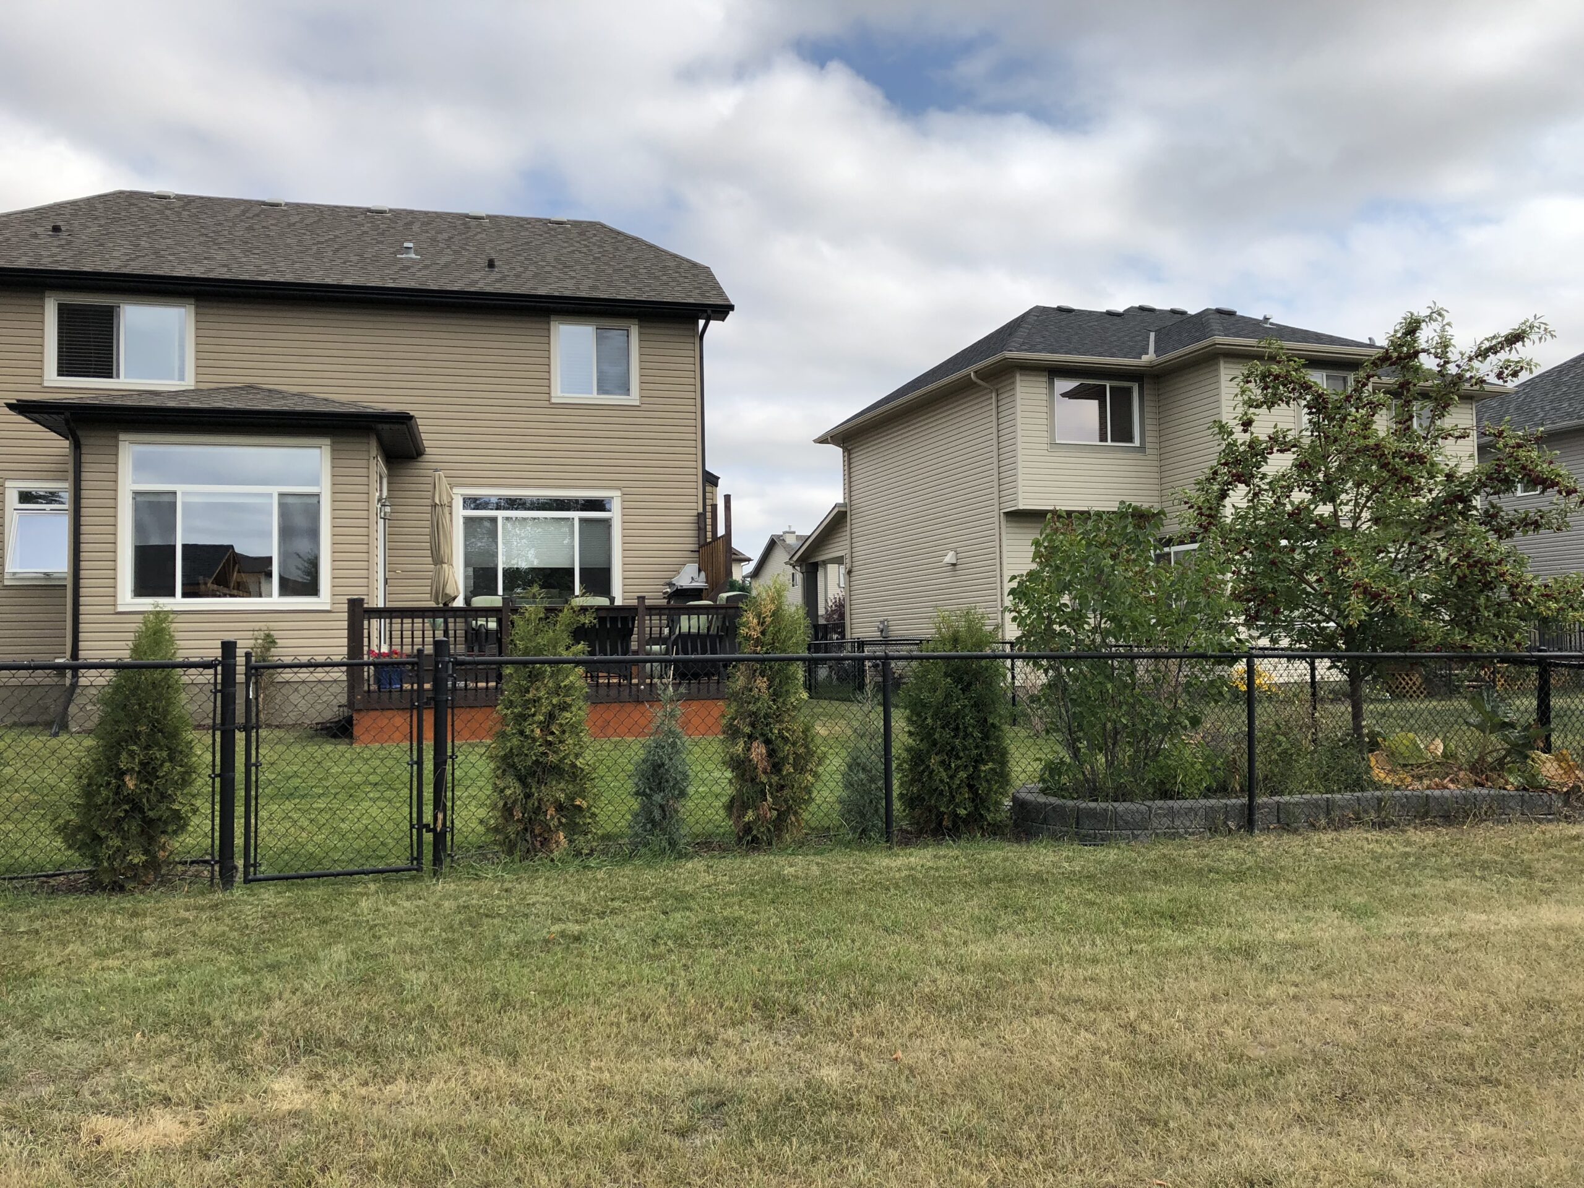
Outside, relax or entertain in the fenced backyard featuring a deck and storage shed.
Property highlights:
• Over 3,000 sq. ft. of developed living space
• 4 bedrooms plus main-floor den
• Full primary ensuite and walk-in closet
• Upstairs laundry
• Fully developed basement
• Granite kitchen countertops
• Hardwood flooring
• Gas fireplace
• Central air conditioning
• Fenced backyard with deck and shed
• Beautiful green-space location
A wonderful opportunity for professionals or families seeking space, comfort, and a peaceful setting.


